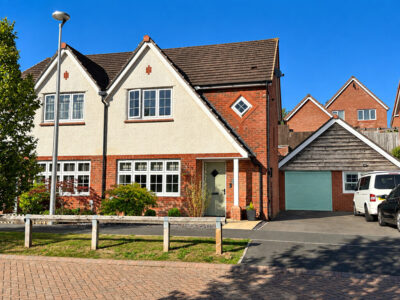
1/21

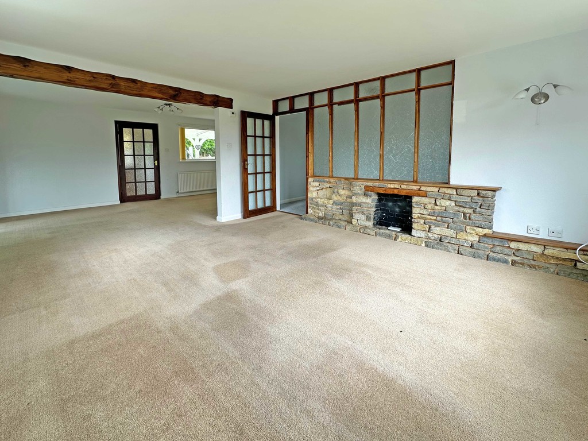
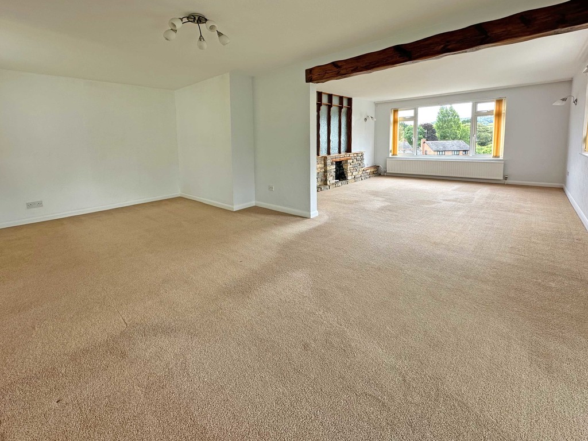
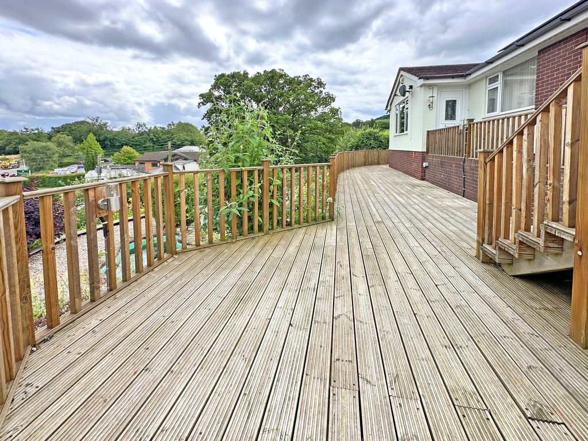
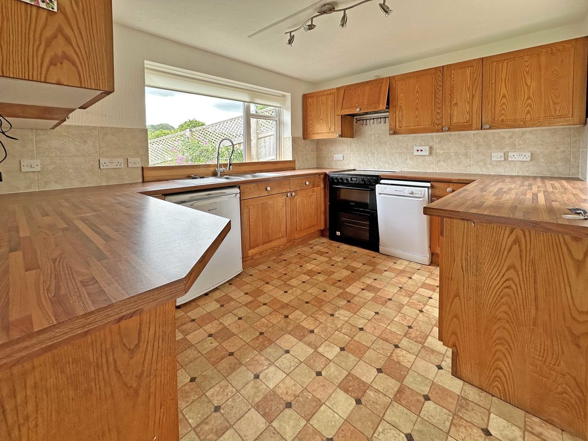

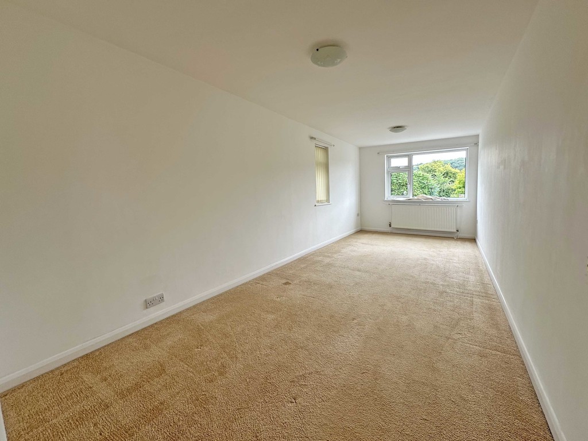
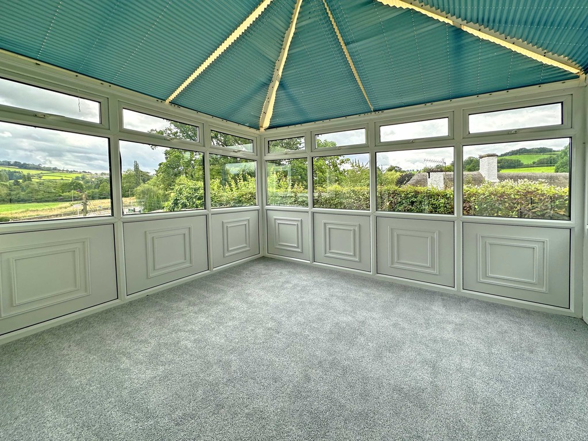
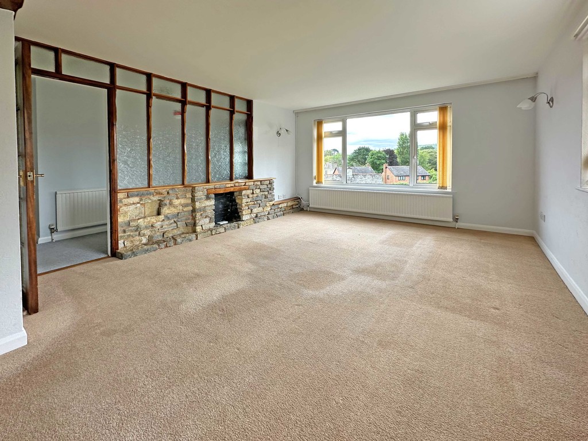
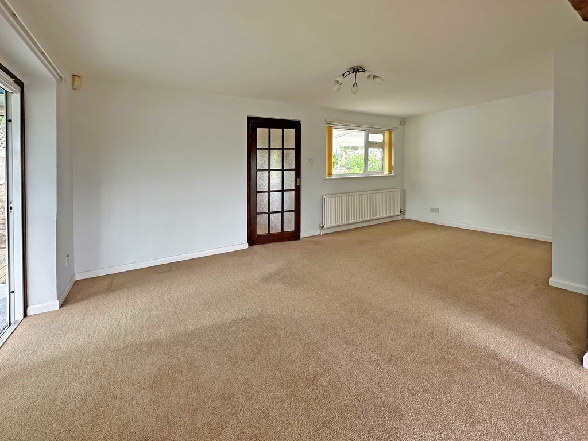
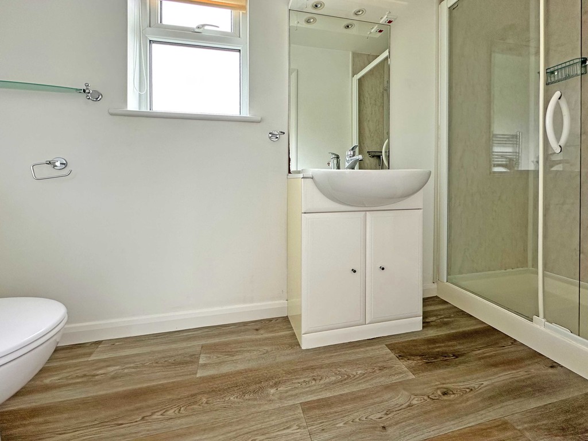
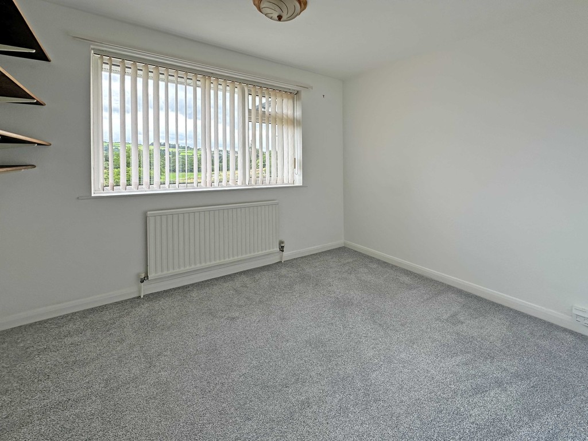


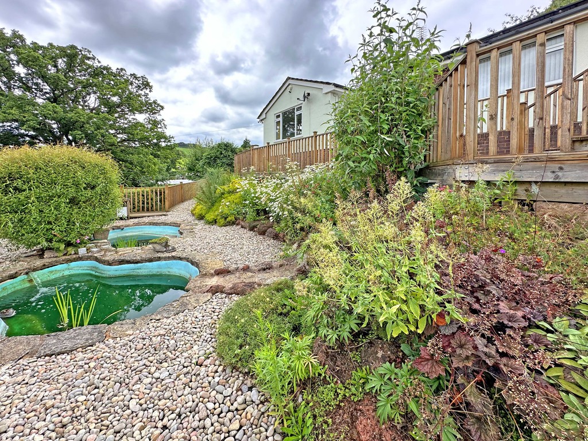
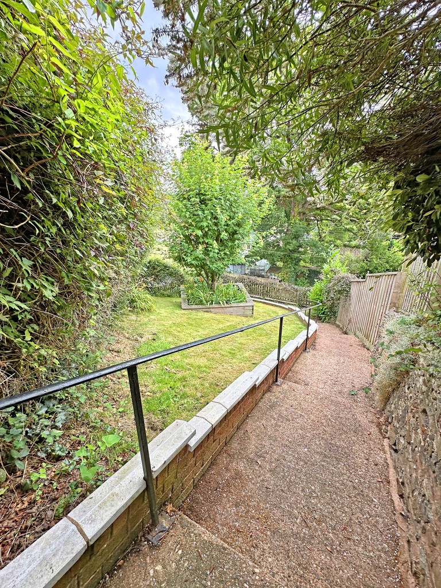
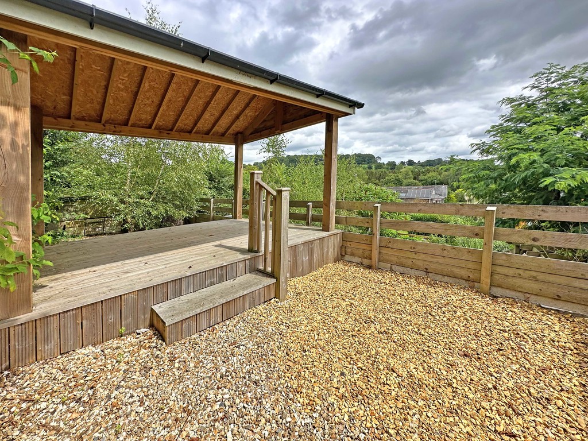
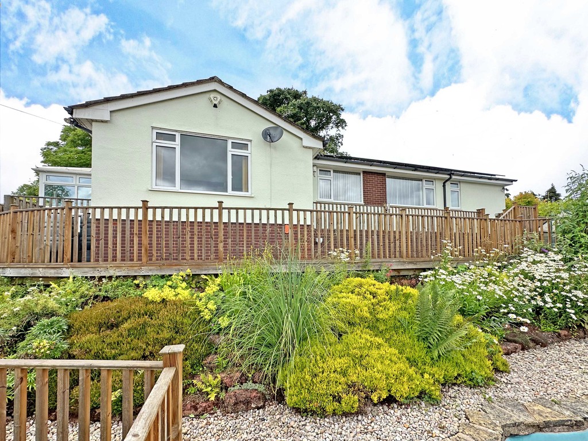
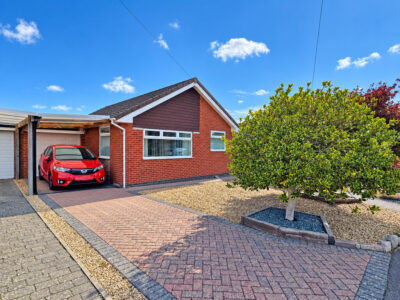
3 bedroom Wonderful detached bungalow for sale

For sale

£380,000
3 bedroom Mixed Resi/comm shops + Flat for sale

Very friendly staff. Needed information regarding sales and lettings. Both Sally and Emma were very ...
Excellent service from Sally at West of Exe in Exminster – very friendly and helped my house p...
First class service throughout the selling process. Sally could not have been more helpful and suppo...
Outstanding service and attention to all my requirements as a landlord....
Very friendly, welcoming and helpful staff. I have rented a property from them for the past 3 years....
I rented my apartment from West of Exe some three years ago and since then I had always great suppor...
From the beginning of our rental home search the team at West of Exe have been nothing but helpful a...
Emma and the company in general have been great. Any problems with the property gets resolved quickl...
Professional and very kind staff! West of Exe gave me full support in fair, clear and thoughtful man...
I cannot speak highly enough of the ladies at West of Exe. Without exception every contact we have h...
We have had the privilege of working closely with Emma Carter who has managed our property for four ...
Having already been on the market for a year without a sale when we approached West of Exe I was app...
We have been tenants of a property managed by West of Exe (and Partridges beforehand) for 6 years. E...
As a landlord I have always found East/West of Exe very professional, very helpful and wouldn’t he...
Great agency that I have been with for the last 8 or so months before moving. They have always been ...
Emma Carter has been looking after our rental property for the last 15 years in such a highly profes...
We were a little unsure at first if to put our house on the market. We contacted Sally at West of Ex...
A superb, efficient and friendly estate agency who handled our purchase with fantastic attention to ...
Selling a house in 2022 really is hard work! Sally at West of Exe worked tirelessly to get our sale ...
Sally Corey was an excellent agent. In her initial viewing of our property she was sincere and succi...
Very professional and helpful letting agents. They were always prompt dealing with our repair issues...
East of Exe/West of Exe were fantastic throughout the renting process and made life very easy! Would...
I would like to thank West of Exe for their professionalism, efficiency, kindness, and support, thro...
Nothing is too much trouble, as a landlord, I can go away in the knowledge that should a problem occ...
Excellent communications with the sale. In particular, Tilly was super efficient, friendly and posit...
The team at East of Exe have been fantastic, swift to respond. Highly knowledgeable, friendly, exper...
Over the past twenty years have had dealings with four different Letting Agent and I can honestly sa...
East of Exe is a thorough agency for lettings with keen attention to detail. Emma Sharpe in the Tops...
East of Exe in Exeter have been brilliant, I brought an investment property through them and they ar...
East of Exe is the best Estate Agents that I have used. They offer the most helpful and professional...
I honestly can’t speak highly enough of these guys. They are a complete example of how an Esta...
Buying the house or our dreams would not have been possible without the outstanding service of the E...
We first met the East of Exe agents when they showed us around some houses. We knew instantly that w...
We bought a house that East of Exe was selling and dealt with Jo on the sale. Really happy with the ...
We were very pleased with the professional service we received from East of Exe throughout the whole...
We recently bought our first home, and East of Exe helped us at every stage of the process. We are v...
What can I say, this is the best estate agents I have ever used, so caring and sensitive to individu...
I’ve used East of Exe twice over the last 5 years to rent my property. Both times they found g...
I have recently sold and bought through East Of Exe and can’t recommend them enough. Dealing w...
Faye and her team have done a fantastic job with letting my house. They found a great tenant for me ...
Tilly and the team at East of Exe were kind, responsive, and professional. They did an excellent job...
When it came finding our new home, choosing East of Exe to act for us was the best move we ever made...
Your help and advice at the very early stages of grappling with Mum’s sudden dementia was inva...
Hayley and the team were great in helping us secure our ideal home when we relocated back from Pragu...
Navigating a house purchase as a first time buyer in 2024 is certainly no easy feat. We’ll forever...
East of Exe were exceptional throughout my entire sale. From the customer experience, photos, brochu...
I have sold two houses through East of Exe over the passed 3 years and both times I have been very p...
East of Ex has played a huge part in mine and my husbands journey of moving back from the USA to Dev...
Tilly did a very good job of keeping us informed of progress in the sale...
We recently let our apartment in Exeter. We had a really hassle free experience with East of Exe and...
We have been very impressed with our agent’s enthusiasm, her intelligent approach to marketing...
We had a difficult and protracted house sale and purchase (no fault of the agent) which, if it hadn&...
We recently sold our house and also purchased a house through East of Exe. The service we received o...